 All 5 Star Reviews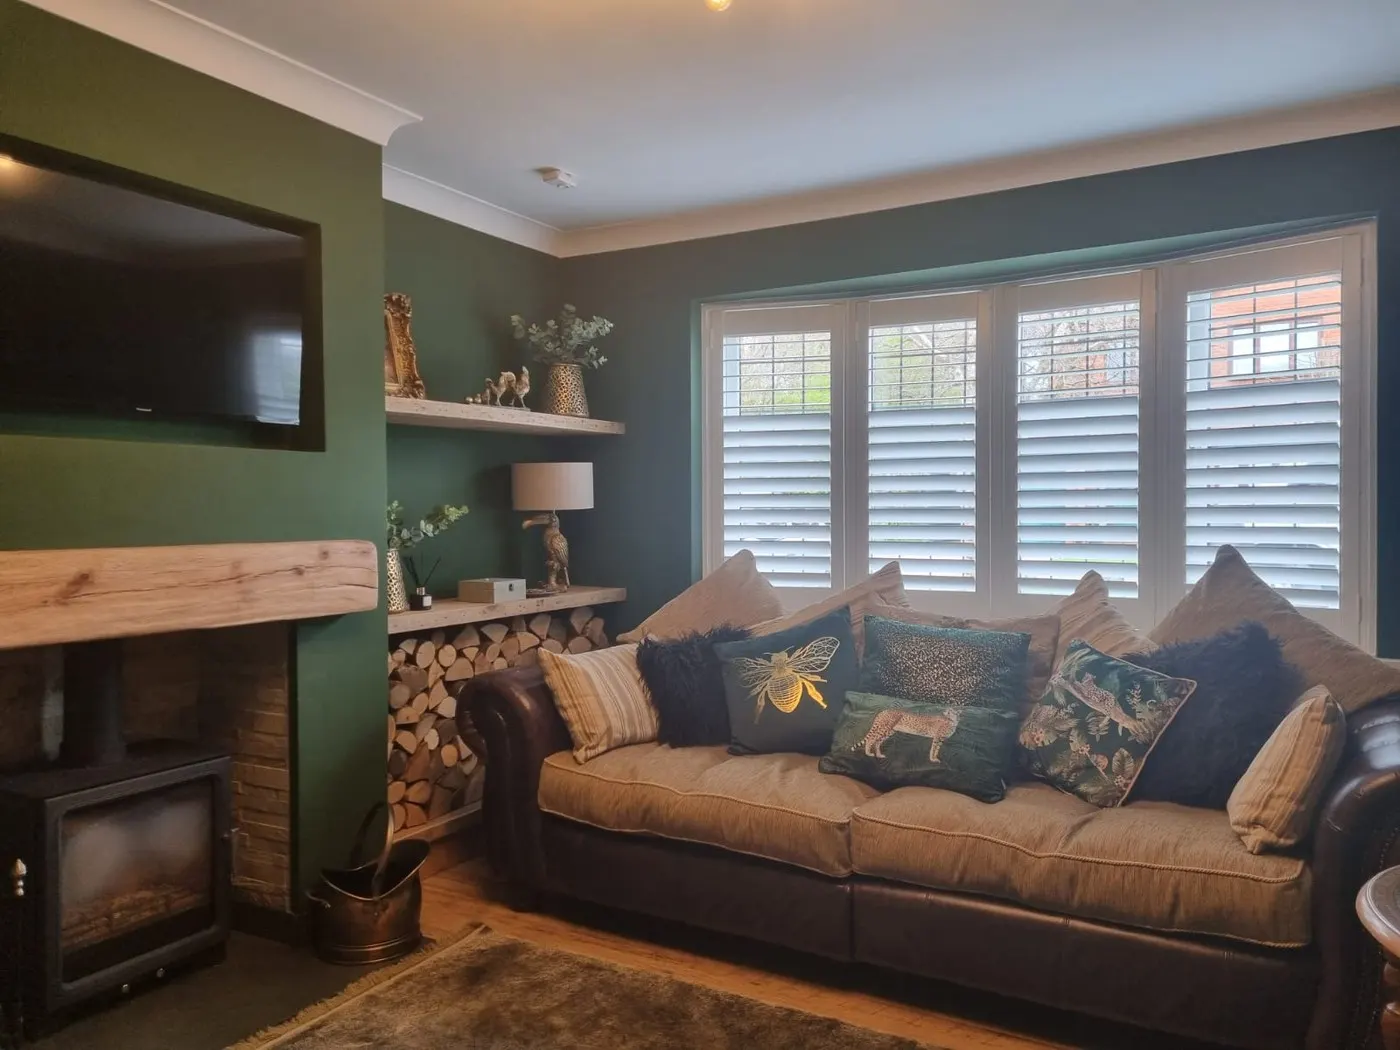
Know Your Bay: A Simple Guide to Bay Window Shapes
Every bay window is a little different, and that difference matters. It changes how many shutter panels you need, where the joins fall, how the panels open, and how the finished bay looks from your sofa and from the street.
Most people have never had a reason to think about the shape of their bay. It is simply the bay window. But when you start looking at shutters, it becomes the single most useful thing to know about your room. So here is a plain-English guide to the four bay shapes we see most often across Grimsby, Cleethorpes, Louth and the wider county, how to tell which one you have, and what each means for the shutters that go in it.
The good news, before we start: shutters suit every one of them. Because each panel is made to measure, the shape is never a problem to solve. It just shapes the design.
How to work out which bay you have
You do not need a tape measure for this bit. Stand in the middle of the room, face the bay, and count two things.
- How many flat sections of window are there? Each flat section is called a facet. A bay is simply a run of facets that step out from the wall.
- How sharp are the corners between them? Square corners, gentle corners, or so gentle that the whole thing reads as a curve.
That is genuinely all it takes. Those two answers put you in one of the four groups below.
1. The square bay, also called a box bay
How to spot it: three facets, and the corners are proper right angles. The bay pushes straight out from the wall, runs across the front, and comes straight back in. Looked at from above it would draw a neat rectangle.
Where you find it: very common in 1930s semis, post-war housing and a great many modern new-builds.
What it means for your shutters: this is the most straightforward bay to design for. The two short returns at either end take a panel each, and the front takes however many panels the width calls for. Because the corners are true right angles, the panels meet cleanly and the whole run reads as one continuous piece of joinery rather than three separate windows.
One thing worth knowing: square bays often have deeper returns than people expect, and those side panels sit at ninety degrees to your eyeline. It is worth thinking about which way you want them to open, because a return panel that swings into the room is more useful next to a window seat than one that does not.
2. The three-sided splayed bay, also called an angled or canted bay
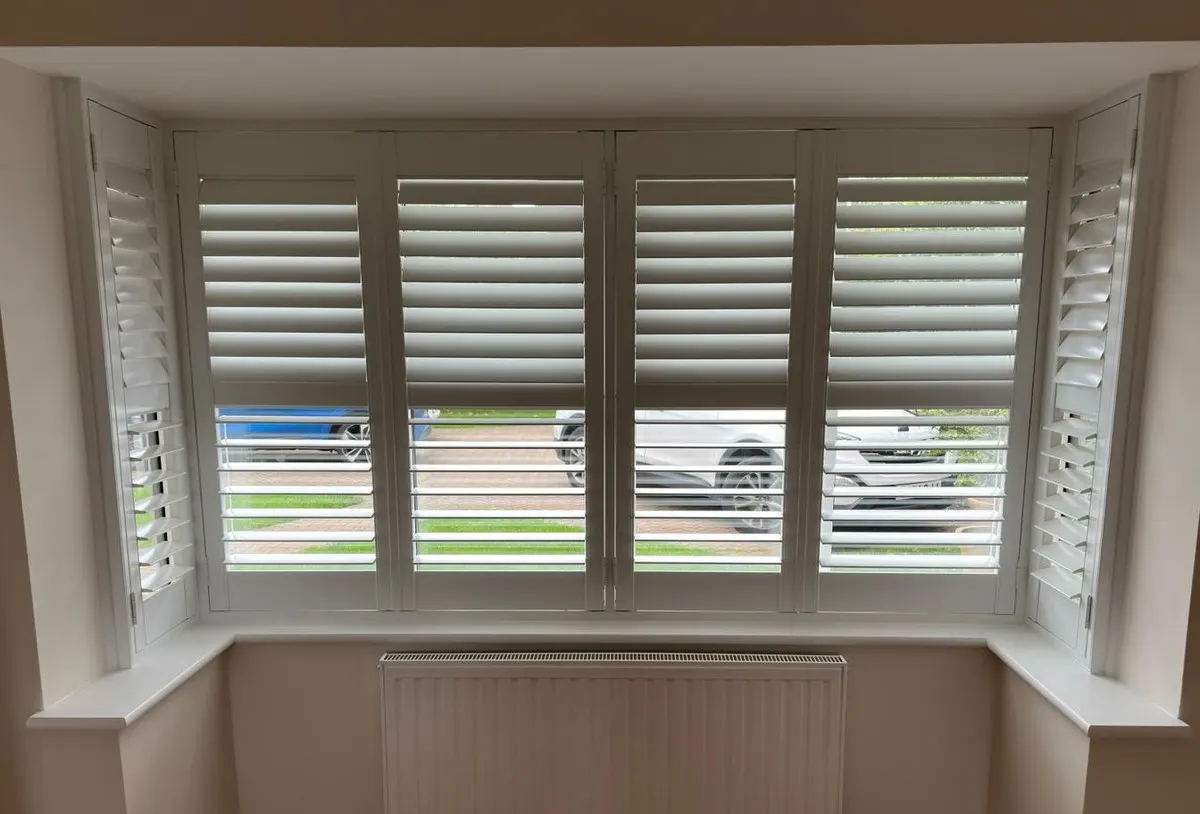
How to spot it: three facets again, but the corners are soft rather than square, somewhere around 135 degrees. The bay fans out from the wall rather than stepping out.
Where you find it: this is the classic Victorian and Edwardian bay, and it is everywhere in the older terraces and villas around town. If your house has original sash windows and a tiled front path, this is almost certainly what you have.
What it means for your shutters: the angles are handled with slim bay posts, which are the vertical sections that sit in the corners and let each panel follow the wall it belongs to. Get them right and the eye reads a single sweep of shutters. Get them wrong and you see every join.
Period bays also bring a decision worth taking seriously. Connected panels join across the corners for a smooth, modern run. Independent panels treat each window as its own opening, which keeps the original architectural rhythm of the house intact. In a Victorian bay with original sashes, independent panels usually look right. Our real-wood Worcester and Ashwood ranges tend to suit these properties best, and you can see the full range on our ranges page.
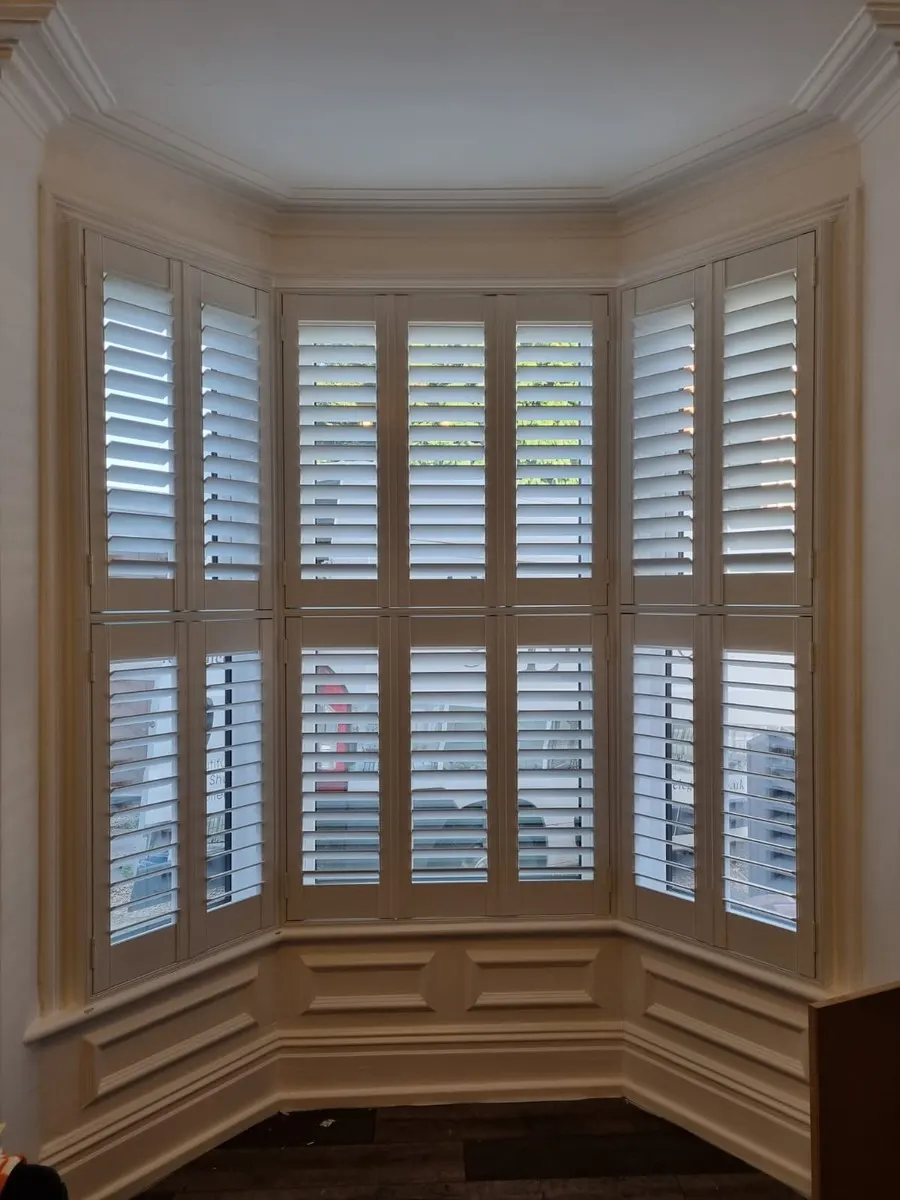
3. The five-sided bay
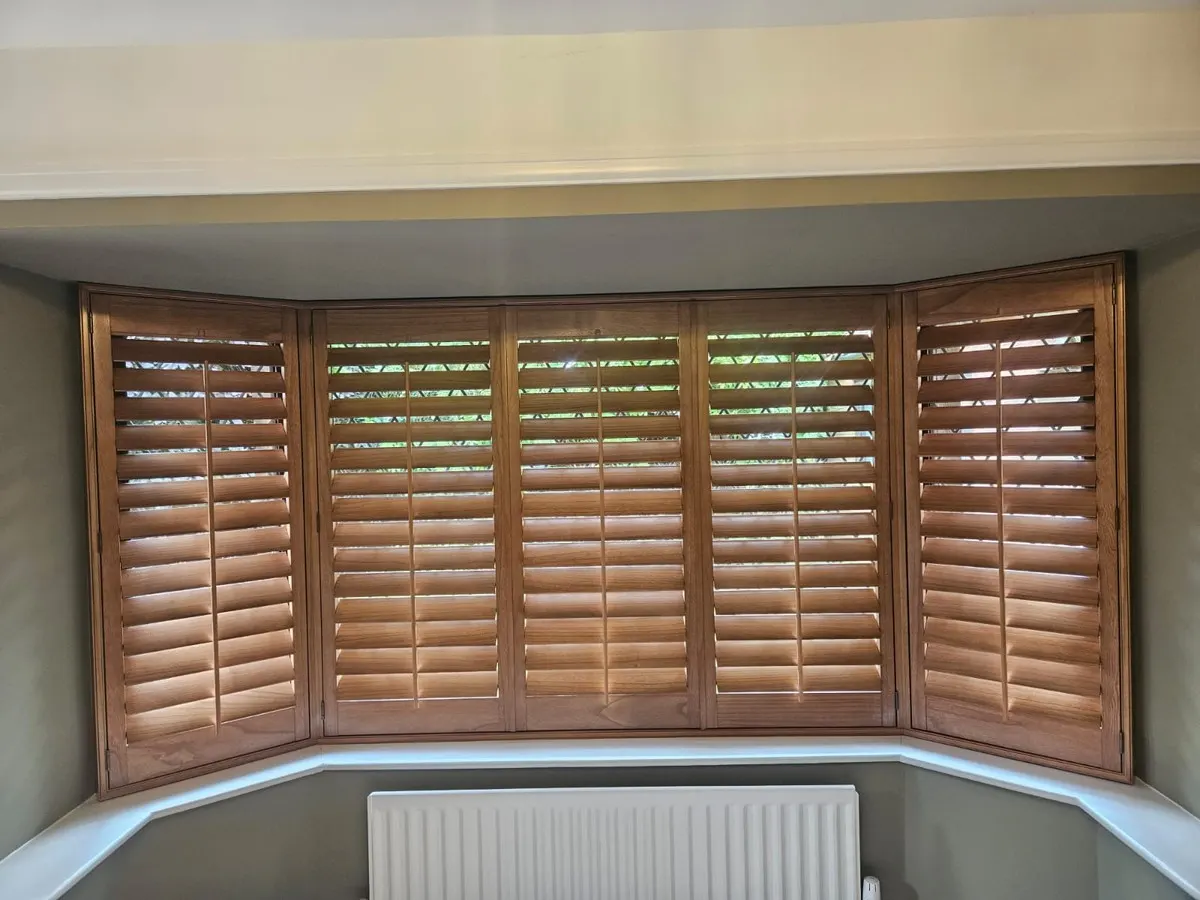
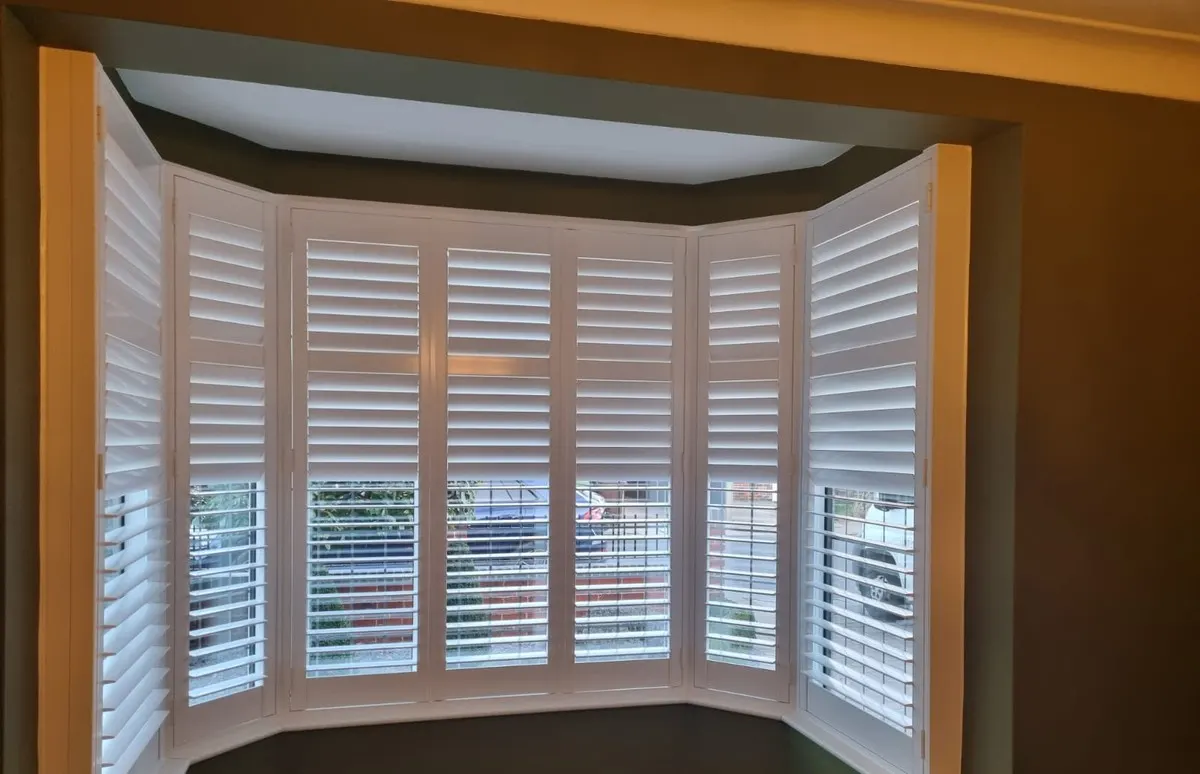
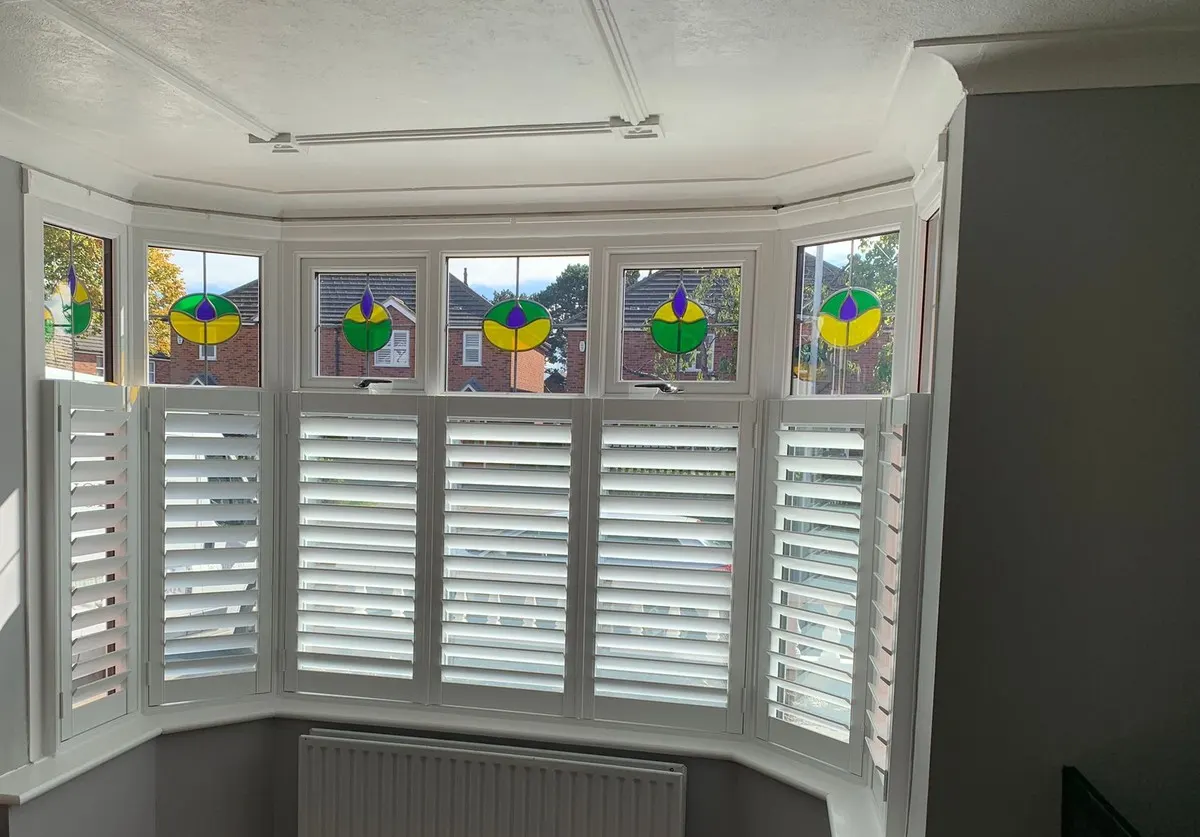
How to spot it: count again and you get five facets, usually a wide centre section with two shallow angles either side leading back to the wall. It feels more generous and more sweeping than a three-sided bay.
Where you find it: larger Victorian and Edwardian houses, and some handsome interwar properties. Often in the main front room, and often with decorative top lights.
What it means for your shutters: five facets means five separate panels, each measured to its own width and its own angle. There is more to get right here, and it is where accurate surveying earns its keep. When it is done properly the louvres line up right across the bay, so when you tilt them the whole run moves as one. When it is not, you see it immediately.
Five-sided bays frequently come with stained or leaded top lights, which opens up a lovely option: café-style shutters that stop at the transom, giving you privacy at seat height while leaving the decorative glass above on full show.
4. The bow window
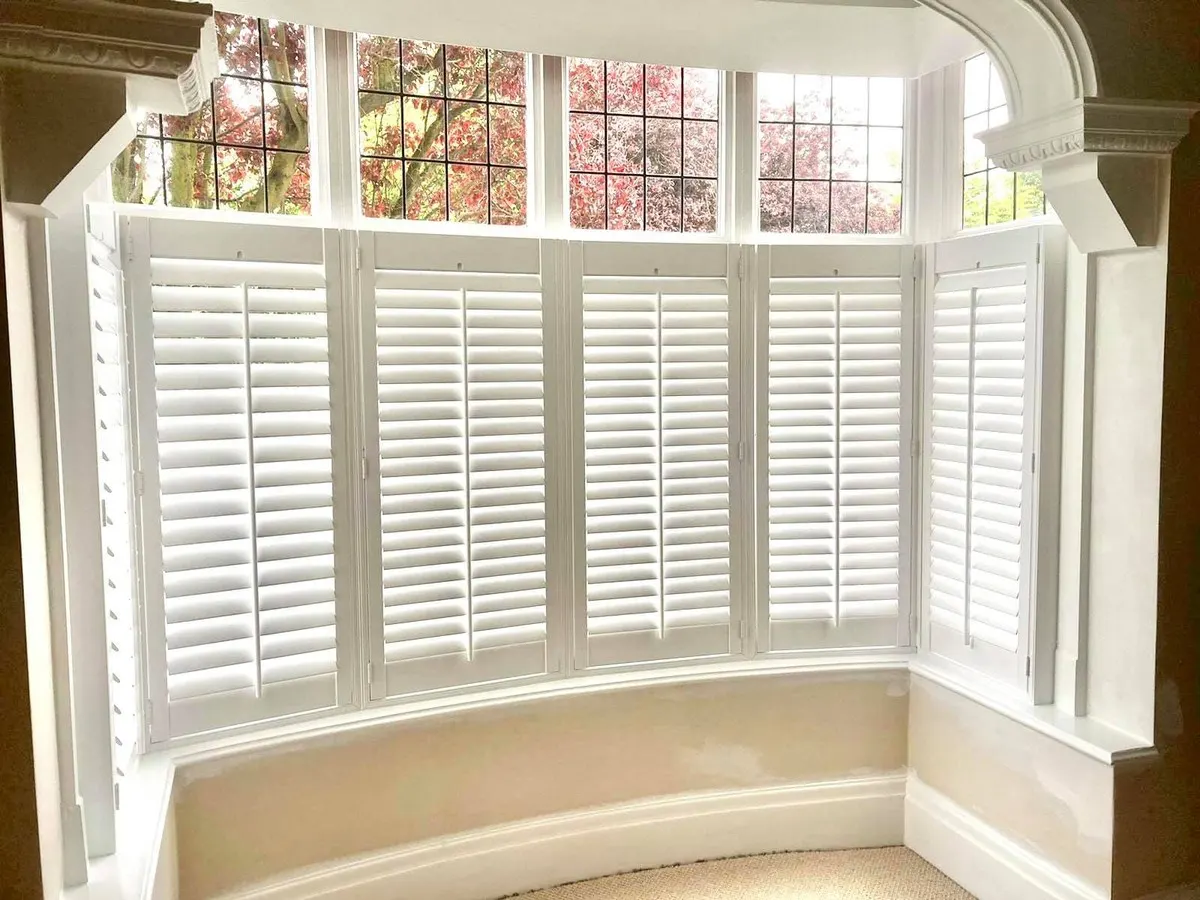
How to spot it: four, five, six or more narrow facets, each turned only slightly from the last, so the whole thing reads as a gentle curve rather than a set of angles. The giveaway is the sill: on a bow it curves.
Where you find it: Georgian and Georgian-style frontages, some 1930s properties, and a good number of newer homes that borrowed the look.
What it means for your shutters: a bow is a series of small angles rather than a true curve, and that is exactly how the shutters are built. Each narrow facet gets its own slim panel, and the bay posts between them are what carry the curve through. Because the panels are narrower, there are more of them, and the spacing needs to be consistent or the curve looks uneven.
Bows very often have a curved window seat beneath them, which is the strongest argument for shutters over curtains in the whole guide. Curtains hang across the seat and make it unusable. Shutters sit within the frame, so the seat stays yours. If you are weighing the two up, our blinds versus shutters guide goes into more detail. Thinking about keeping curtains in your bay as well? See our guide to shutters and curtains for how to pair them without hiding the shape.
What about two-storey bays?
Some front bays run through both floors, most often on Victorian and Edwardian villas. There is nothing unusual about shuttering them, each floor is simply designed as its own bay using the rules above. The one thing worth planning is consistency: matching the range, the louvre size and the finish across both floors is what makes the front of the house look considered from the street.
The questions that matter more than the shape
Once you know which bay you have, the design conversation comes down to a handful of choices, and none of them are difficult.
- Connected or independent panels. One flowing run, or each window treated separately to preserve period detail.
- How much of the window to cover. Full-height for simplicity, café-style to keep decorative glass on show, or tier-on-tier when you want privacy below and light above.
- Which way the panels fold. Where they stack when open, and whether anything sits in the way.
- What is beneath the bay. A window seat, a radiator, a deep or shallow cill. Each one nudges the design.
- The material. Real wood for period rooms, waterproof composite where there is moisture. Our wood, composite or aluminium guide covers the differences.
You can see all the style options on our shutter styles page, and if you would like to get rough sizes yourself first, our measuring guide walks you through it.
Why the survey matters more on a bay than anywhere else
A flat window is forgiving. A bay is not. Angles in older properties are rarely exactly what they should be, walls are rarely perfectly plumb, and cill depths often vary from one facet to the next along the same bay. Those small discrepancies are invisible until shutters go in, and then they are the only thing you can see.
This is why we survey every bay in person rather than working from figures over the phone. Our designers check the angle at each corner, the depth of every reveal, and what sits beneath the window, then design the panel layout around what is actually there. It takes longer. It is also the difference between shutters that fit a bay and shutters that flatter one.
Ready to see what suits your bay? Read more about how we approach bays on our bay window shutters page, or book a free home visit and we will measure properly, talk through the options in the room, and leave you with a clear, itemised quote.
Let us take a look at yours
Whatever shape your bay turns out to be, the next step is the same and it is free. We will come to you, measure properly, talk through the options in the room they are going in, and leave you with a clear, itemised quote and no obligation at all.
Our Free Measuring & Design Service includes:
- Expert guidance on materials, styles and finishes
- Samples and styling advice brought to you
- Bespoke measuring for a perfect fit
- A clear, itemised, no-obligation quote
Call us today on 01472 927 011, send us a message, or book online. We'll be happy to help.
Ask the Experts
Call our friendly Expert team today for assistance; we're always more than happy to help in any way we can: 01472 927 011
We can book you in for a FREE home measuring appointment and design consultation at a time convenient to you! From the comfort of your own home, we will provide samples of our Shutters, talk you through our ranges and style options and accurately measure your window(s) before putting together a NO-OBLIGATION quote tailored to your bespoke needs!